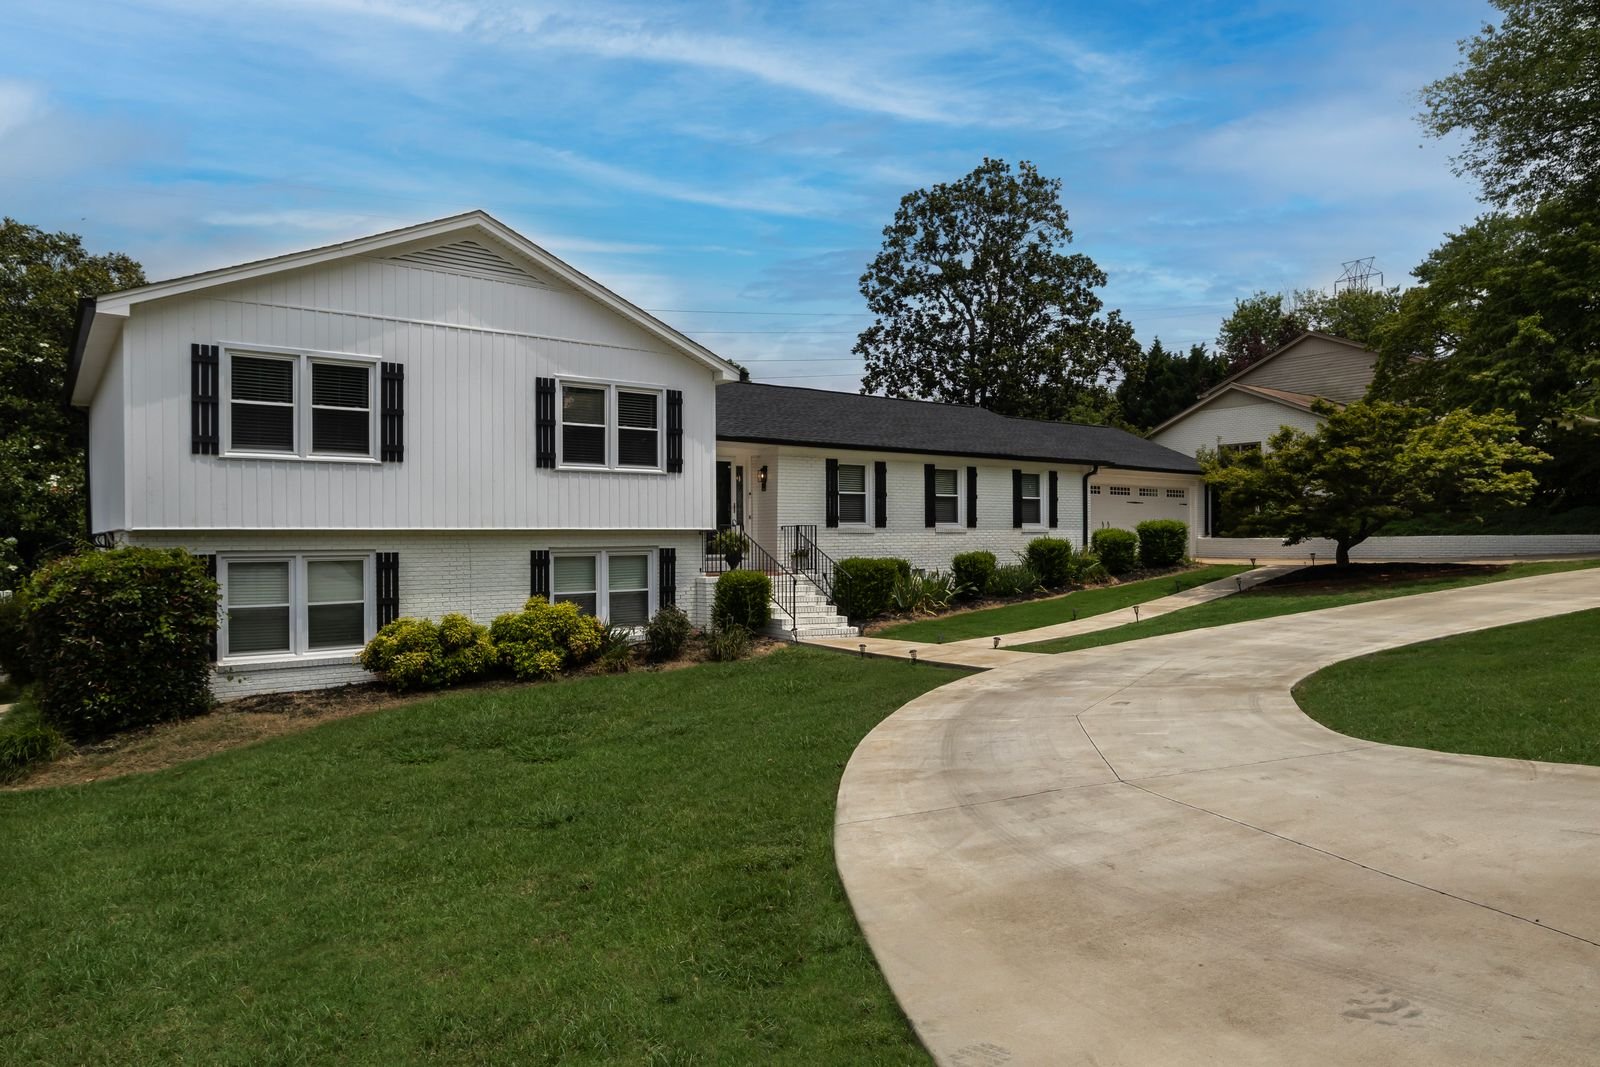
 Two-story house
City of San Diego · Second stories · Ground-floor rooms · Suites
Room Additions in San Diego
For San Diego homeowners who need more room and want to stay put. Find out how much your lot allows, whether to build up or out, and what it costs line by line, all before you pay anyone for drawings.
- 30 ftheight cap on any addition in the Coastal Zone, west of where I-5 ran in 1971 (Prop D)
- $5,741City plan check plus inspection base for an addition up to 500 sq ft (IB 501, Aug 2026)
- 500 sq ftthe line above which San Diego Unified charges its $5.38/sq ft school fee
- Free Build-Up-or-Out Plan
- Design → permits → build
The short version
Can you add on to a house in the City of San Diego?
Short answer
Usually yes, with a City building permit, and most lots give you a choice between going up and going out. Our calculator puts a 300 sq ft ground-floor room at about $150k–$195k, a 450 sq ft primary suite at $262k–$343k and a 1,000 sq ft second story at $616k–$805k, all-in with design, City fees and contingency. The lot sets the real limits: floor area ratio, setbacks, the 30-ft height caps near the coast and across most of Clairemont, and whether the foundation under you can carry more weight.
Those three numbers are far apart for a reason. A ground-floor room needs a footing and a roof tie-in. A second story needs the roof removed, a staircase cut through the first floor, and beams, posts and footings strong enough to hold a new level. Square footage matters, but the type of addition matters more.
Where additions get stuck
Four things that stall San Diego additions
Height and coastal
Thirty feet, measured the City's way
Prop D caps additions at 30 ft between the ocean and the 1971 line of I-5. Near the beach, adding 10% or more of floor area can also cost you the Coastal Development Permit exemption. One Bird Rock developer said a full CDP would have meant about a year and $100K more.
Foundation
A 1950s slab ranch was sized for one story
Clairemont's builders finished about seven houses a day between 1952 and 1954, with footings meant to hold one floor and a light roof. Before anyone designs a second floor, an engineer has to say what the slab and footings can take.
Bids
Quotes that differ by 2x
One homeowner collected five bids on a 1,200 sq ft second story, and the highest was about double the lowest. Most of that gap is scope: what each bid leaves out. A line-by-line range is the only way to compare them.
Zoning
The lot runs out before the budget
On a 6,000 sq ft RS-1-7 lot, the floor area ratio of 0.59 allows 3,540 sq ft of building. Building out also has to clear a 13-ft rear setback and 4-ft side yards, which on many tract lots leaves less room than owners expect.
Free, before any drawings
Your free Build-Up-or-Out Plan
One site visit and a zoning lookup answer the questions that decide the size, shape and price of the project. You get them in writing before you commit to a designer.
How much your lot allows
Floor area ratio, setbacks, height limit and overlays for your parcel, turned into a number: how many square feet you can still add.
Up or out, and why
A recommendation based on your yard, your foundation, your height limit and whether you can stay home during the work.
A line-by-line range
Construction, staircase, foundation work, design, engineering, City fees, school fee, temporary housing and contingency as separate lines.
Your permit route
Standard plan check or a one-story addition review, plus any coastal, historic, fire-zone or airport review your lot triggers.
Get my free Build-Up-or-Out PlanNo cost, no obligation. You decide after you see the number.
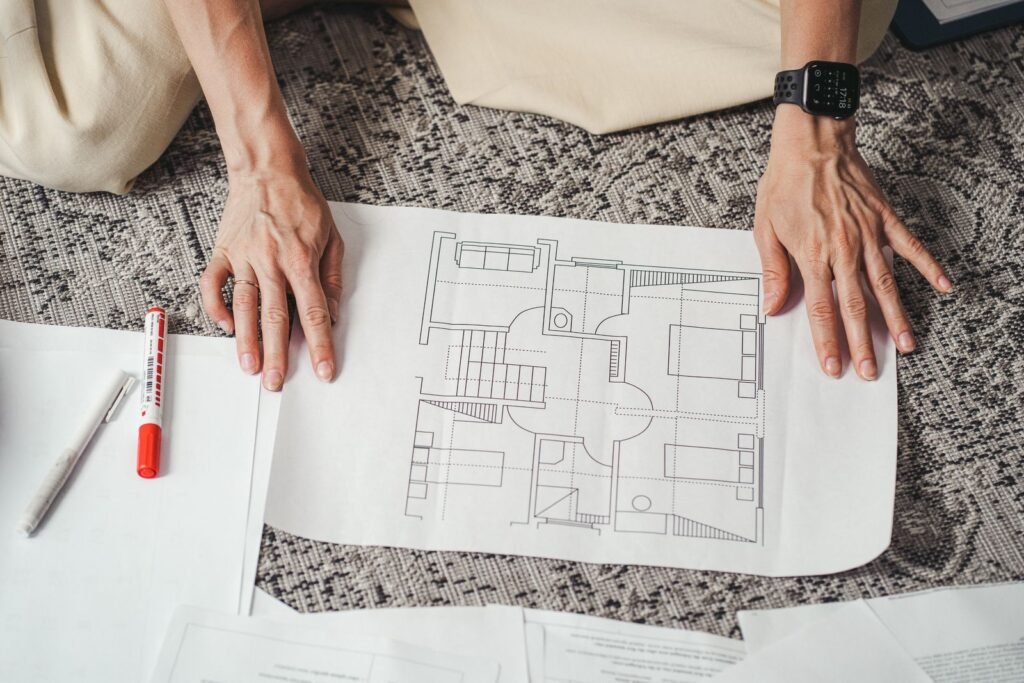
Types of additions
Four ways to add space to a San Diego house
Ranges are all-in planning estimates at mid-range finishes for a house built before 1978, from the same model as the room addition cost calculator. Design, City fees and a 10% contingency are included; a second story also includes about six months of rent while you live elsewhere.
Most space, same footprint
Second-story addition
$616k–$805k
1,000 sq ft over the whole house. A 500 sq ft partial second story runs about $382k–$500k.
Second stories →Bedroom, office, family room
Single-story addition or bump-out
$150k–$195k
A 300 sq ft room. A 450 sq ft family room is about $214k–$280k and a 100 sq ft bump-out about $85k–$111k.
Ground-floor additions →Bedroom, bath, closet
Primary suite addition
$262k–$343k
About 450 sq ft on the ground floor with a large shower. The bathroom is where the money goes.
Primary suites →Keeps the parking
Room over the garage
$270k–$352k
About 420 sq ft with one bathroom over an attached two-car garage. Most owners stay home during the build.
Over-garage additions →Converting a garage or building a backyard ADU is a different permit path. For that, see Garage Conversion San Diego.
The first decision
Build up or build out?
Same 500 sq ft, two very different checks. In our model, a 500 sq ft ground-floor room comes to roughly $235k–$308k, while a 500 sq ft partial second story is about $382k–$500k. The second story pays for a stair, structural upgrades below, roof removal and a few months of rent.
Building out still loses in plenty of cases: when the backyard is small, when setbacks leave no room, when a canyon slope drops off behind the house, or when the floor area you can still use is mostly upstairs space anyway. The build up or build out guide compares both on cost, yard, height, setbacks, foundation and timeline, with examples for narrow, canyon and coastal lots.
Why San Diego houses get added onto
Small post-war houses on lots with room to grow
A large share of the city's single-family houses came out of a few fast building booms, and they were small from the start.
- Clairemont was mapped in October 1950 and became what is often called San Diego's largest post-war subdivision. Most of it now sits under a 30-ft height overlay, so a second story has to be planned to that number.
- Mira Mesa added about 8,685 homes between 1969 and 1976. One tract, Valley Crest, offered plans of 1,000 to 1,550 sq ft, and Pardee's early Mira Mesa Homes came with an "Expand-a-Plan" option meant for later additions.
- Allied Gardens had its first map recorded in May 1953 and about 4,000 ranch homes by 1957, built as ranch tracts with two-car garages. Those garages are a common starting point for a room above, once an engineer checks the footings.
Older neighborhoods bring other rules. North Park and Kensington-Talmadge have designated historic districts, where additions to contributing houses follow the Secretary of the Interior's Standards. Point Loma sits entirely west of I-5, so Prop D applies, and about 60% of it is in the Coastal Zone. The areas we serve page covers each one.
What gets checked on the first visit
- Zone, lot size and floor area already used
- Coastal Zone, Clairemont height overlay or historic district
- Slab or raised floor, and visible foundation cracking
- Where a staircase could land without wrecking the floor plan
- Electrical service size: many older houses still have 100 amps
- Canyon edge, slope and the 2025 fire hazard map
- Any earlier unpermitted additions
What we won't claim
No star ratings, no stock photos passed off as our projects, no guarantees we can't back up. The work is done by a licensed San Diego general contractor, and you get an itemized range before you sign anything.
Process
Six steps from first visit to final inspection
San Diego design-build firms publish construction times of about 80–120 working days for a ground-floor room once the permit is issued, and 120 or more for a second story. Design and City review come before that. The home addition timeline shows each stage, and the room addition permits guide covers what the City asks for.
Site visit and lot check
Measure the house, look at the foundation and panel, and pull zoning, overlays and floor area for the parcel.
Plan and price range
Up or out, rough size and an itemized range, before any design fee.
Design and engineering
Floor plans, elevations checked against the height limit, structural calculations and the Title 24 energy report.
City plan check
Submitted online to Development Services, corrections answered, fees paid, permit issued.
Build and inspections
Footings, framing, rough plumbing and electrical, insulation, drywall, with City inspections at each stage.
Final and close-out
Final inspection, permit closed, and the new space added to the house record.
In pictures
What a room addition looks like as it goes up
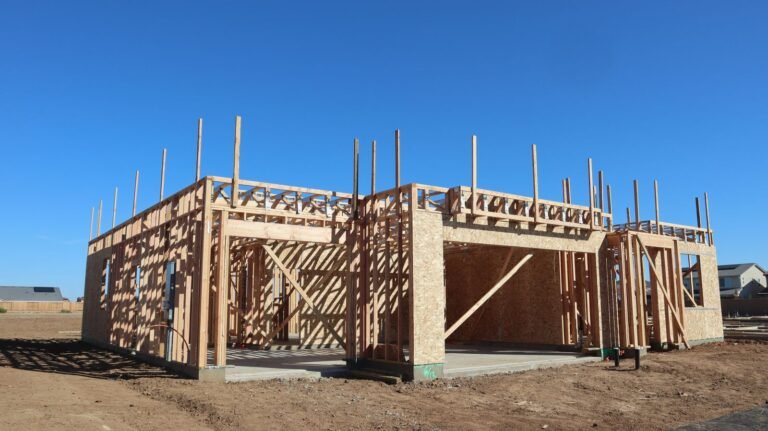
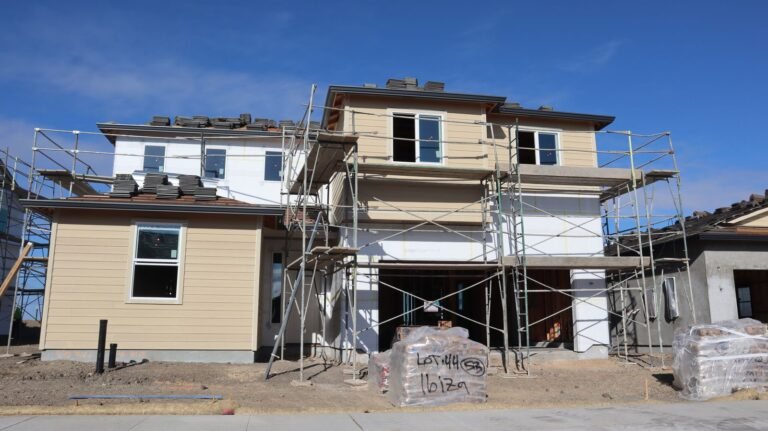
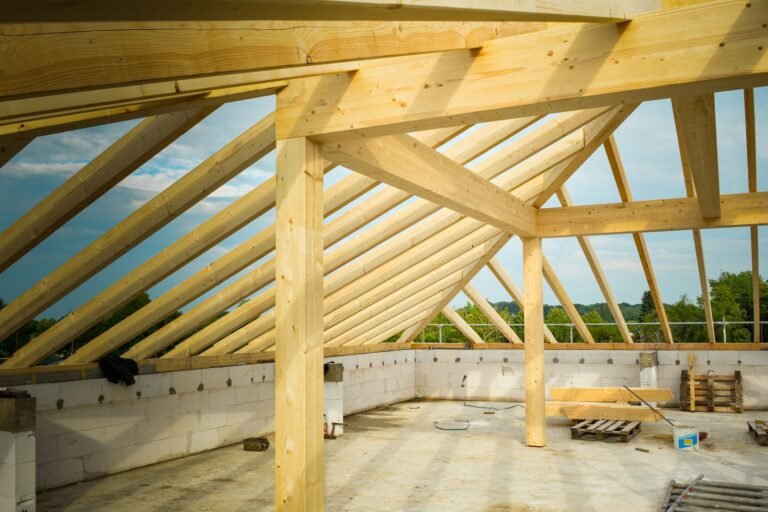
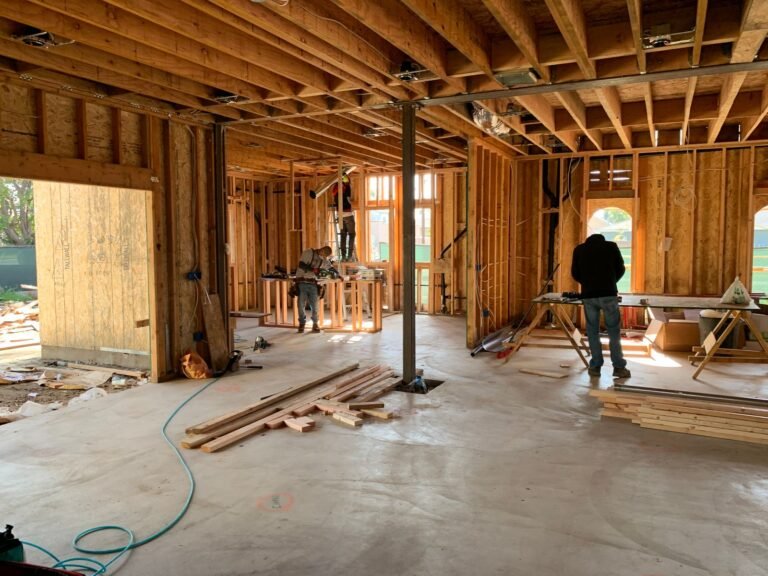
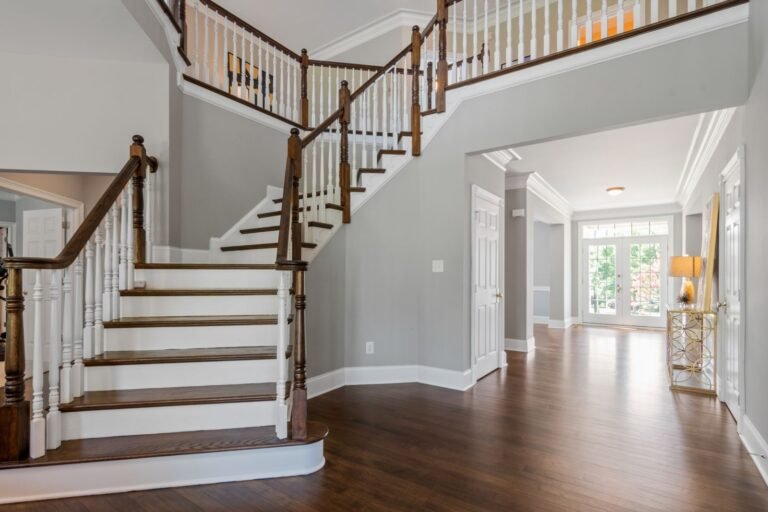
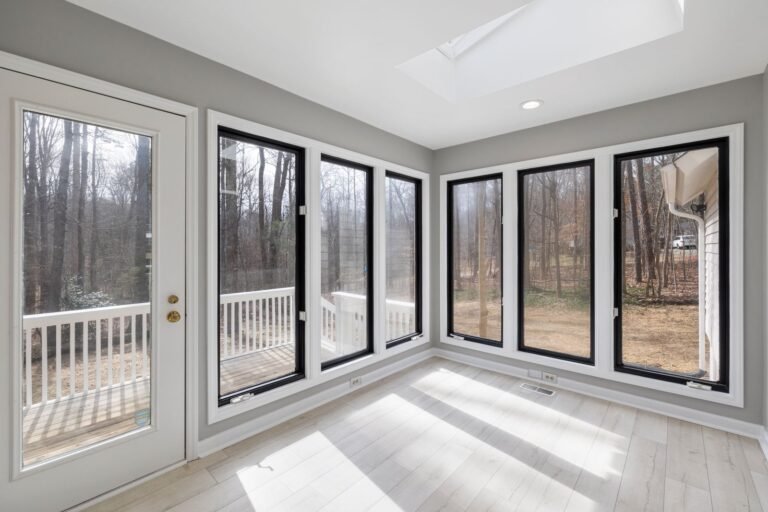
These are licensed stock photos (Pexels) chosen to show the kind of space or place described. They are not photographs of our contractor's completed projects.
Questions we hear first
Room additions in San Diego: FAQ
Do I need a permit for a room addition in San Diego?
Yes. Any addition to a house in the City of San Diego needs a building permit from Development Services. One-story additions follow Information Bulletin 140, which lists the plans required: site plan, foundation plan, floor plan, roof framing, elevations and Title 24 energy forms printed on the sheets. A second story is reviewed under the City's regular plan check, with complete structural drawings.
How much does a room addition cost in San Diego?
Installed construction alone runs about $300–$550 per sq ft for a ground-floor room and $350–$600 or more for a full second story. All-in, with design, fees and contingency, our model shows about $150k–$195k for a 300 sq ft room and $616k–$805k for a 1,000 sq ft second story with six months of rent. The cost calculator lets you change size, finish and foundation.
Can we keep living in the house during the work?
For a ground-floor addition or a room over the garage, most families do; the house is opened up mainly when the new room is joined to it. A full second story takes the roof off, so most owners move out for part of the build. At about $4,800 a month for a three-bedroom house in San Diego (Trulia, May 2026), six months is close to $29,000.
How long does a home addition take?
Construction after the permit is roughly 80–120 working days for a room addition and 120-plus for a second story, according to a long-running San Diego design-build firm. Add design time and City review, which DSD publishes weekly on its permit timeline page.
Is it better to add on or sell and buy a bigger house?
That is a money decision only you can make. Two things are worth knowing: under Prop 13, an addition generally reassesses only the new construction while the rest of the house keeps its tax base, and selling means commissions and moving costs. Get an accurate addition number first, then compare it with what moving would cost you.
Sources
- City of San Diego, IB 501, Fee Schedule for Construction Permits (Aug 2026)
- City of San Diego, IB 146, School Fees (Sep 2026)
- City of San Diego, IB 140, Residential Addition/Remodel (Apr 2026)
- SDMC §132.0505, Coastal Height Limit (Prop D)
- SDMC §126.0704, Coastal Development Permit exemptions
- 10News, Bird Rock addition and the CDP exemption (2018)
- SDMC §131.0446, Maximum floor area ratio in residential zones
- Houzz discussion, second-story bids
- Murray Lampert, FAQs (construction durations)
- Clairemont, San Diego; Mira Mesa historic context statement; Allied Gardens, San Diego
- Trulia, San Diego rent trends (May 2026)
Last checked November 7, 2026. Cost ranges are planning estimates, not bids.
Find out what your lot can hold
Answer a few short questions. A licensed San Diego general contractor reviews them and replies with an up-or-out recommendation and a realistic range.